2515 S Kings Valley Hwy Rd
SEE ALL PHOTOS
2515 S Kings Valley Hwy Rd
Courtesy of MADE OUT WEST LAND COMPANY, LLC, AMBER ARCHIBALD, Direc: 503-551-3244 
For Sale

2515 S Kings Valley Hwy Rd

2515 S Kings Valley Hwy, Dallas, OR 97338

$895,000
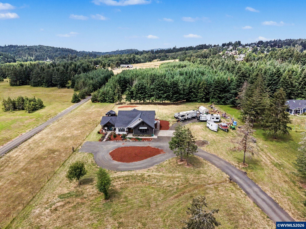
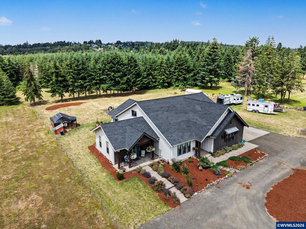
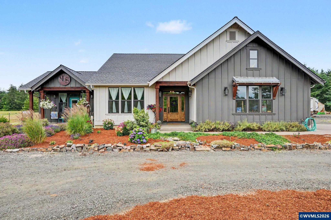
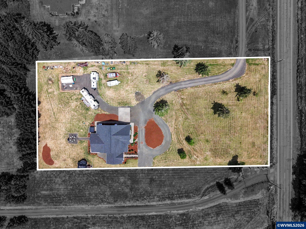
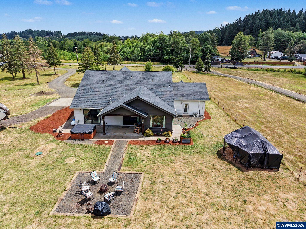
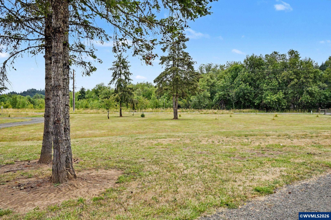
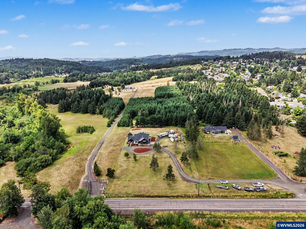
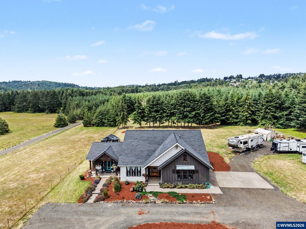
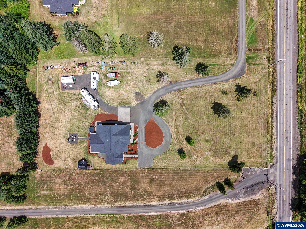
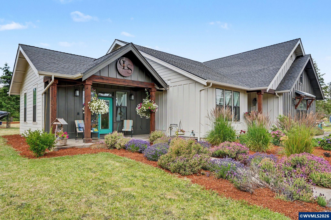
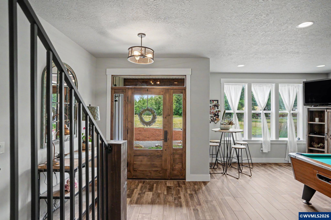
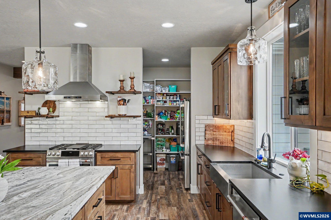
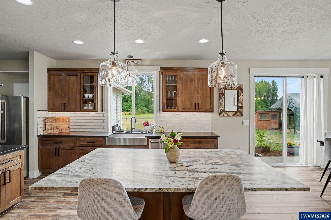
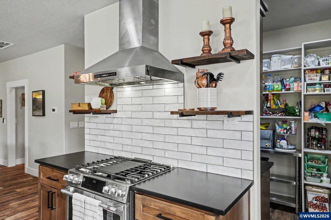
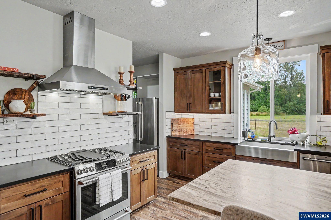
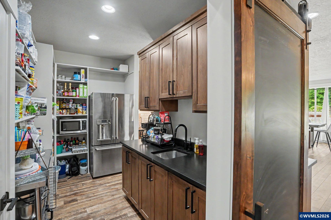
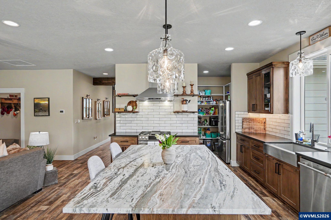
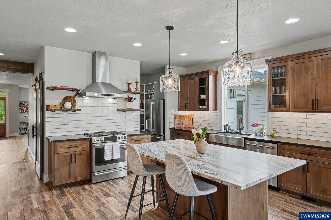
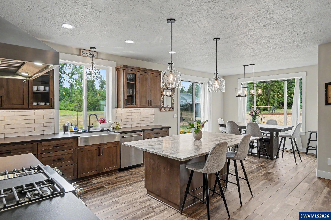
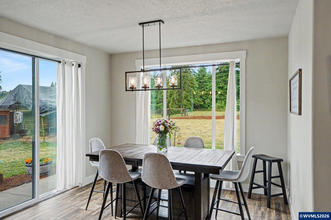
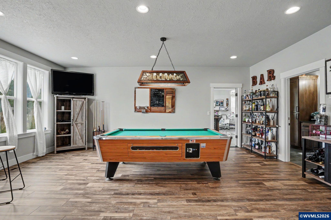
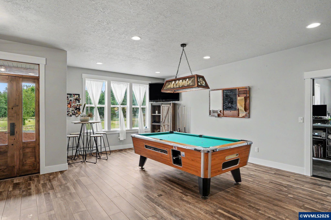
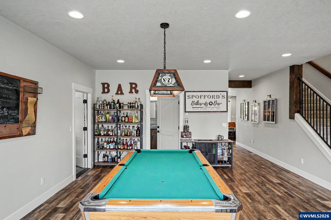
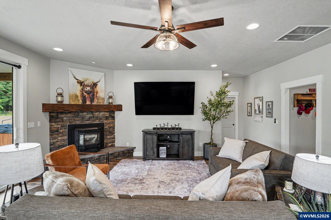
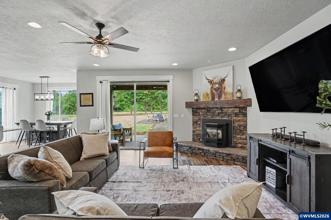
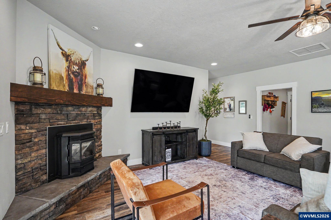
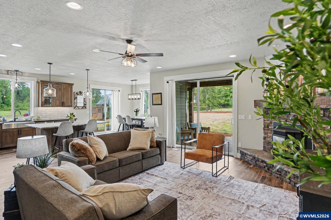
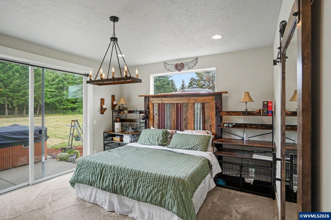
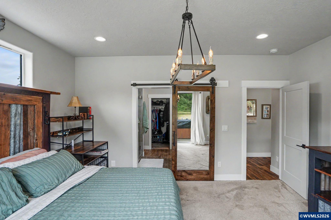
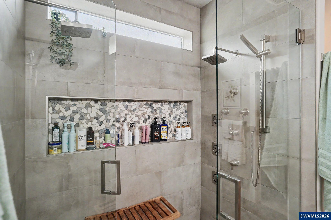
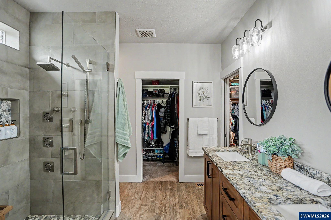
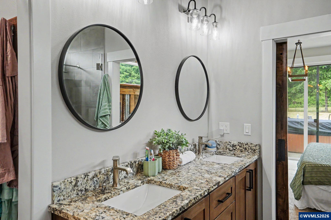
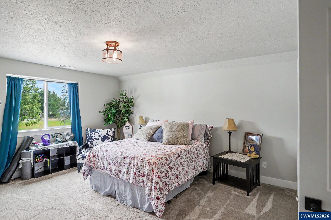
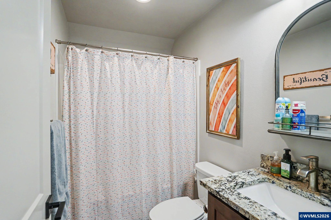
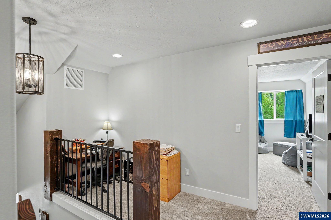
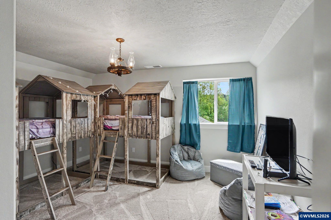
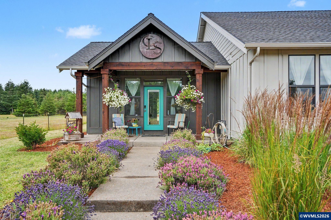
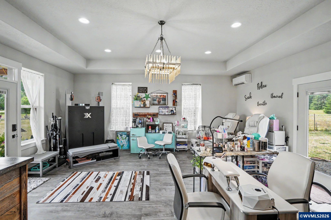
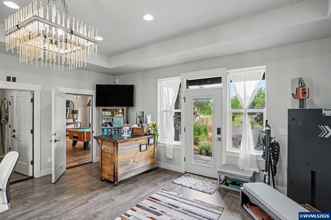
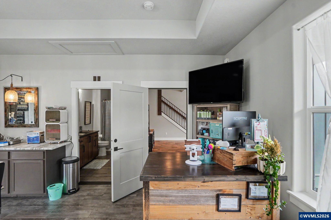
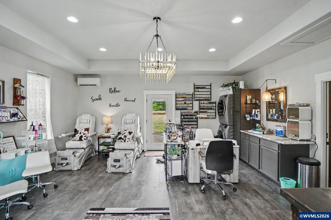
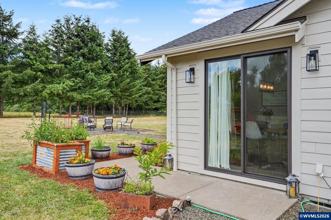
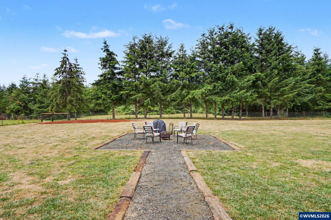
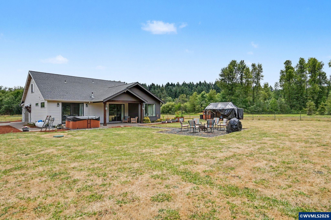
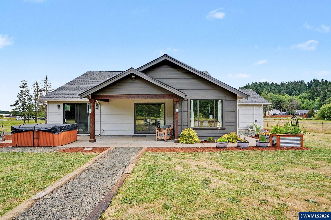
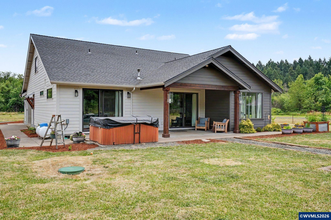
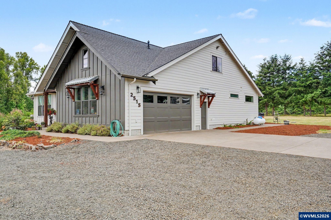
Accepted Offer with Contingencies. Experience the perfect blend of space, flexibility, and quality craftsmanship in this custom Boylan-built home situated on 1.94 acres within the City of Dallas--offering the rare feel of country living while enjoying city convenience. Located on the county line, this property provides exceptional privacy and endless possibilities. Whether you're dreaming of building a large shop, need room for RVs and recreational toys, or simply want more space to spread out, this property delivers. Designed with versatility in mind, the home also features a separate-entry flex space that is ideal for dual living, a home office, salon, studio, or private guest quarters.Inside, the open-concept floor plan is perfect for both everyday living and entertaining. The spacious kitchen boasts a large center island, granite countertops, stainless steel appliances, and an oversized walk-in pantry, all flowing seamlessly into the dining and living areas. The inviting living room features a beautiful corner stone gas fireplace, while luxury vinyl plank flooring, 9-foot ceilings, and abundant natural light create a warm and welcoming atmosphere throughout.The main-level primary suite offers a peaceful retreat with dual vanities, a fully tiled walk-in shower, and an expansive walk-in closet. Upstairs, the guest bedrooms are thoughtfully separated from the main living areas, providing added privacy for family or visitors. Originally designed with a salon attached to the home, the separate-entry flex space offers incredible potential for a home-based business, multigenerational living, or a variety of other uses.Step outside to enjoy the covered back patio overlooking the private backyard--an ideal setting for year-round outdoor living, entertaining, or simply relaxing in your own peaceful retreat.

3
beds

3
baths

2,994 Sq.Ft. LIVING AREA

1.94 Acres lot

Amber Locke-Archibald

Amber Locke-Archibald

Features & Amenities

Interior

  • total bedrooms3
  • Total bathrooms3
  • full bathrooms3
  • Flooring Carpet, Luxury Vinyl Plank
  • Fireplace Gas, Living Room
  • APPLIANCES Yes, Propane, Gas, Microwave Included, Range Included
  • other interior Features Walk-in Pantry, Area (Combination), Heat Pump

Area & Lot

  • Status For Sale
  • Living Area2,994 Sq.Ft.
  • Lot Area1.94 Acres
  • MLS® ID843130
  • TypeResidential
  • YEAR BUILT2021
  • NeighborhoodPolk County
  • View DescriptionTerritorial
  • Elementary SchoolOak Heights
  • Middle SchoolLaCreole
  • High SchoolDallas

Exterior

  • Garage Space2.0
  • water SourceCity
  • roofComposition
  • lot featuresIrregular
  • sewerYes
  • SubstructureContinuous
  • other exterior Features1 Story, Fiber Cement, Lap

Financial

  • Sales Price$895,000
  • Real Estate Tax $6,849/yr
View Virtual Tour

Polk County

Polk County was officially created from Yamhill District on December 22, 1845.

Explore

Work With Us

If you are looking for timberland, rural property, or something in between, we are your solution. Browse our Oregon real estate properties and let us help make your dreams reality.

Follow Us on Instagram