1920 Cochrane Ln
1920 Cochrane Ln
1920 Cochrane Ln
1920 Cochrane Ln
1920 Cochrane Ln
1920 Cochrane Ln
1920 Cochrane Ln
1920 Cochrane Ln
1920 Cochrane Ln
1920 Cochrane Ln
1920 Cochrane Ln
1920 Cochrane Ln
1920 Cochrane Ln
1920 Cochrane Ln
1920 Cochrane Ln
1920 Cochrane Ln
1920 Cochrane Ln
1920 Cochrane Ln
1920 Cochrane Ln
1920 Cochrane Ln
1920 Cochrane Ln
1920 Cochrane Ln
1920 Cochrane Ln
1920 Cochrane Ln
1920 Cochrane Ln
1920 Cochrane Ln
1920 Cochrane Ln
1920 Cochrane Ln
1920 Cochrane Ln
1920 Cochrane Ln
1920 Cochrane Ln
1920 Cochrane Ln
1920 Cochrane Ln
1920 Cochrane Ln
1920 Cochrane Ln
1920 Cochrane Ln
1920 Cochrane Ln
1920 Cochrane Ln
1920 Cochrane Ln
1920 Cochrane Ln
1920 Cochrane Ln
1920 Cochrane Ln
1920 Cochrane Ln
1920 Cochrane Ln
1920 Cochrane Ln
1920 Cochrane Ln
1920 Cochrane Ln
1920 Cochrane Ln
1920 Cochrane Ln
1920 Cochrane Ln
SEE ALL PHOTOS
1920 Cochrane Ln
1920 Cochrane Ln
1920 Cochrane Ln
1920 Cochrane Ln
1920 Cochrane Ln
1920 Cochrane Ln
1920 Cochrane Ln
1920 Cochrane Ln
1920 Cochrane Ln
1920 Cochrane Ln
1920 Cochrane Ln
1920 Cochrane Ln
1920 Cochrane Ln
1920 Cochrane Ln
1920 Cochrane Ln
1920 Cochrane Ln
1920 Cochrane Ln
1920 Cochrane Ln
1920 Cochrane Ln
1920 Cochrane Ln
1920 Cochrane Ln
1920 Cochrane Ln
1920 Cochrane Ln
1920 Cochrane Ln
1920 Cochrane Ln
1920 Cochrane Ln
1920 Cochrane Ln
1920 Cochrane Ln
1920 Cochrane Ln
1920 Cochrane Ln
1920 Cochrane Ln
1920 Cochrane Ln
1920 Cochrane Ln
1920 Cochrane Ln
1920 Cochrane Ln
1920 Cochrane Ln
1920 Cochrane Ln
1920 Cochrane Ln
1920 Cochrane Ln
1920 Cochrane Ln
1920 Cochrane Ln
1920 Cochrane Ln
1920 Cochrane Ln
1920 Cochrane Ln
1920 Cochrane Ln
1920 Cochrane Ln
1920 Cochrane Ln
1920 Cochrane Ln
1920 Cochrane Ln
1920 Cochrane Ln
Courtesy of MADE OUT WEST LAND COMPANY, LLC, AMBER ARCHIBALD, Direc: 503-551-3244 
For Sale

1920 Cochrane Ln

1920 Cochrane Ln, Dallas, OR 97338

$1,449,000
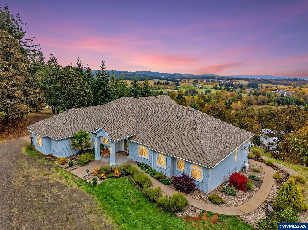
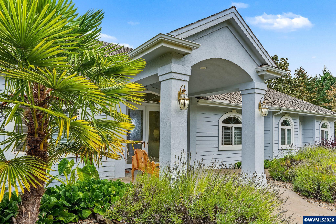
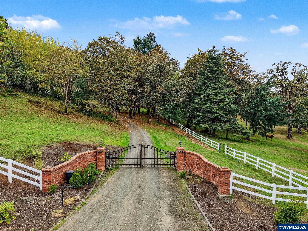
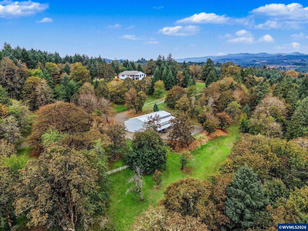
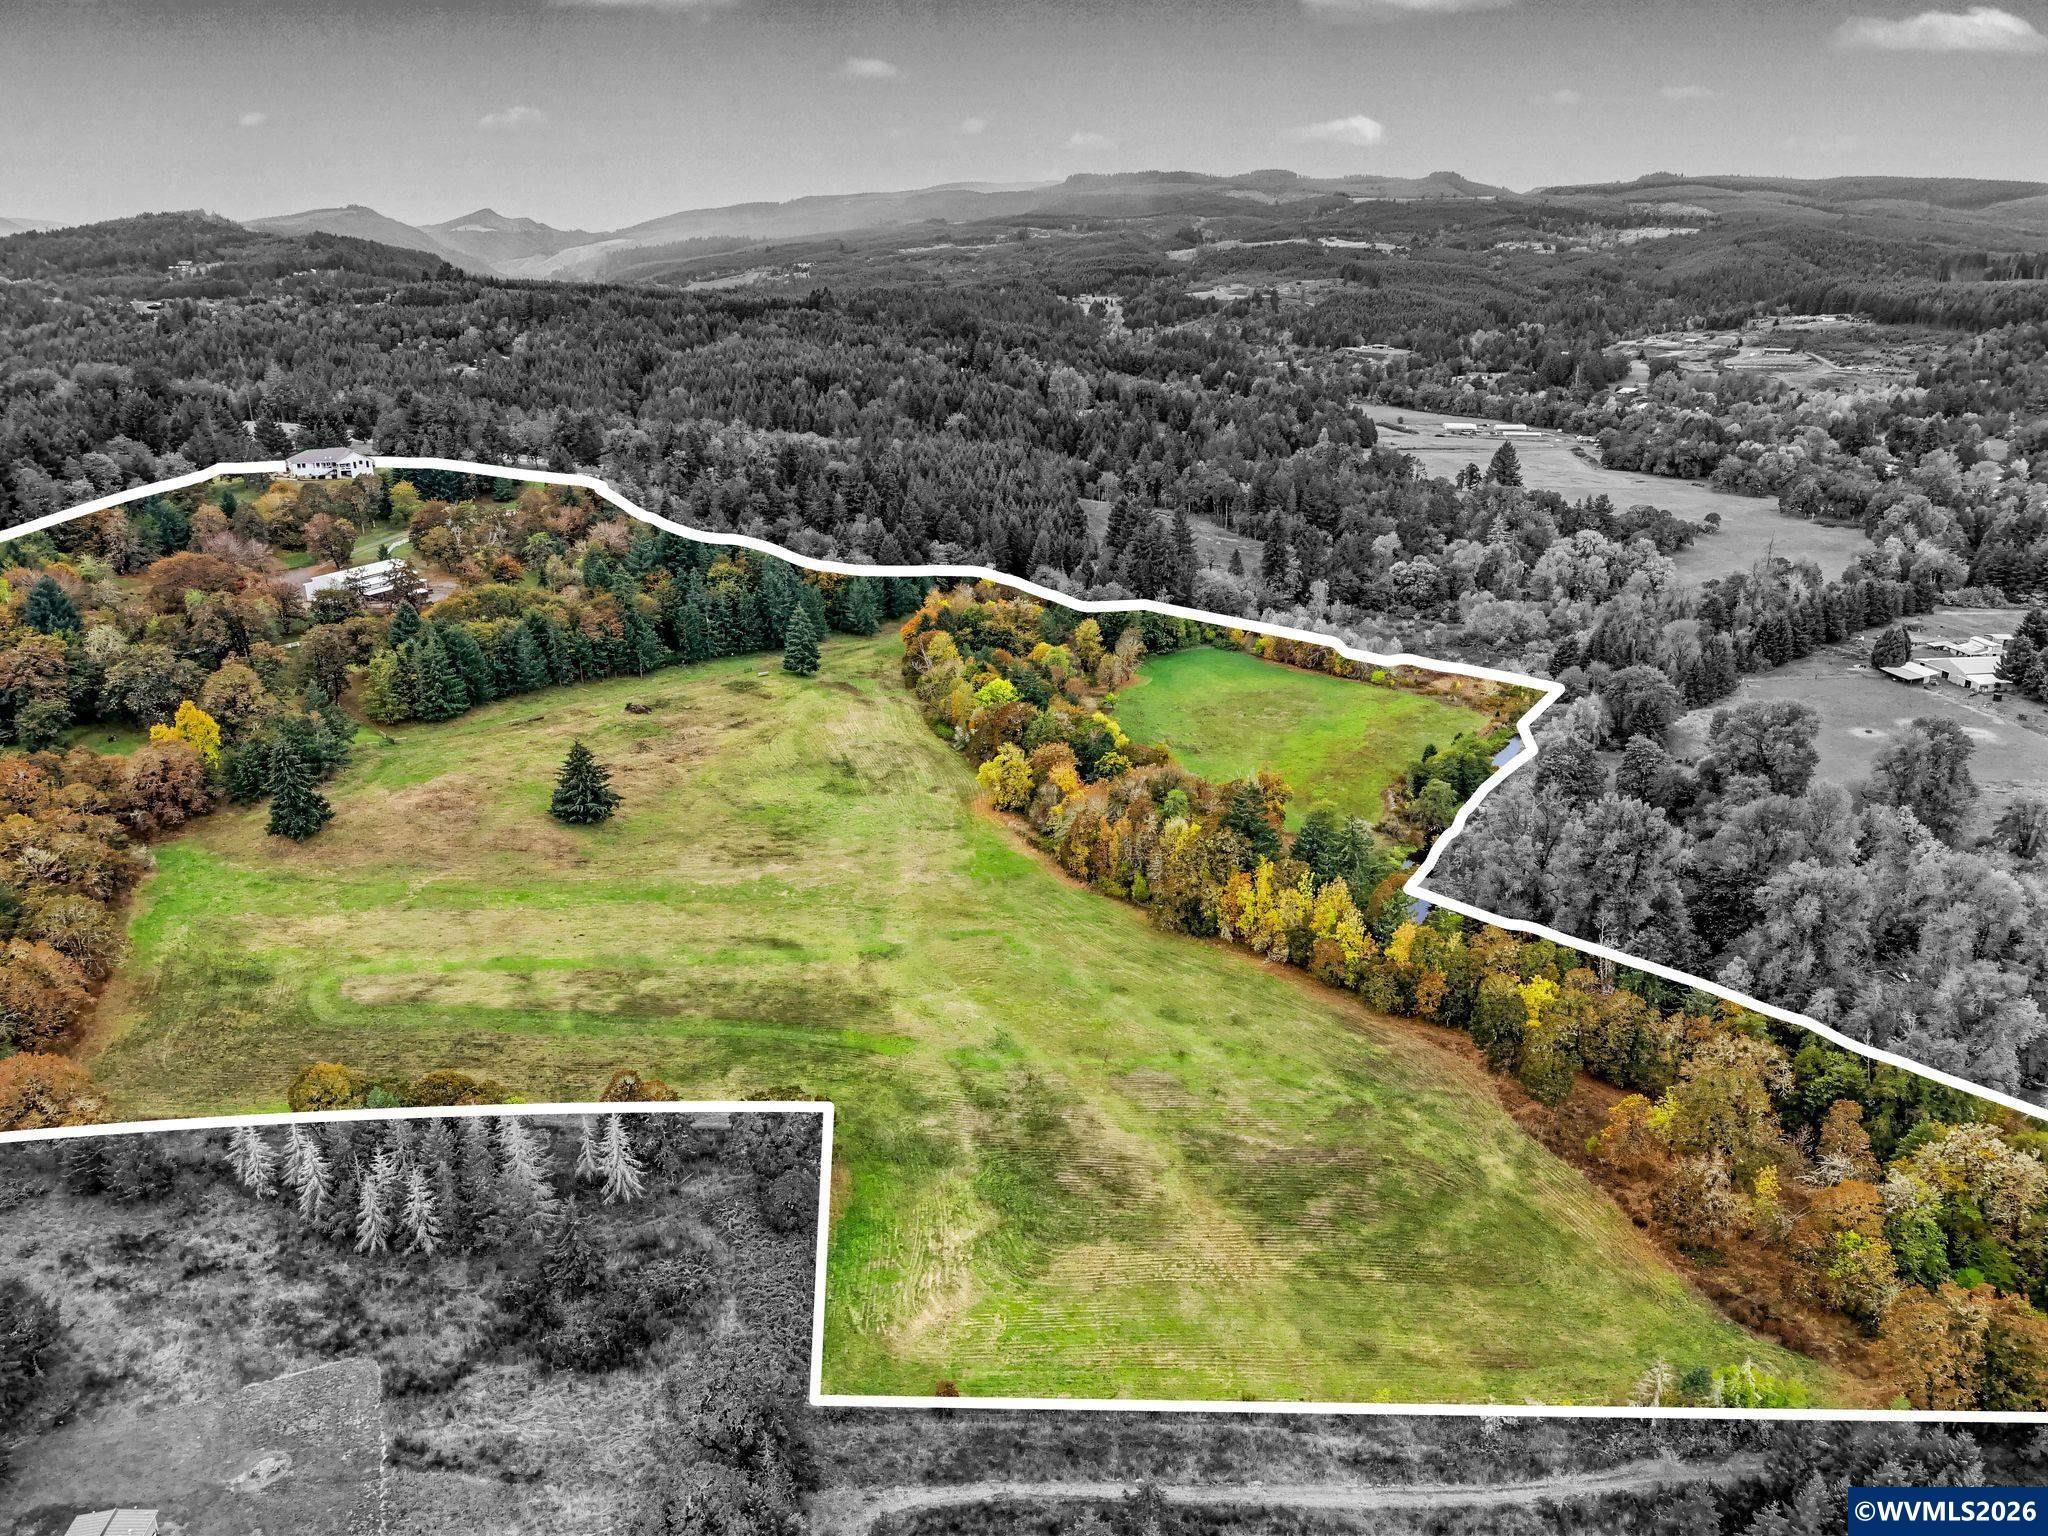
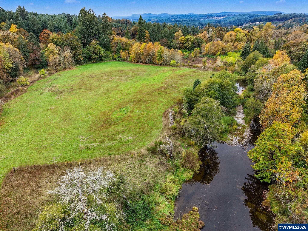
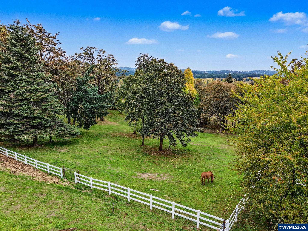
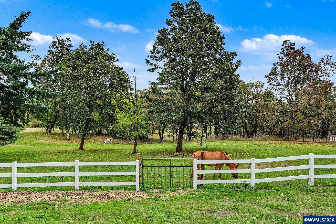
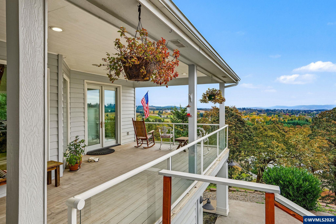
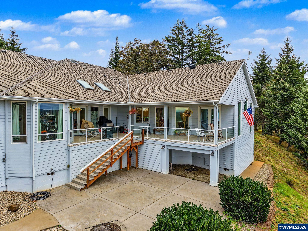
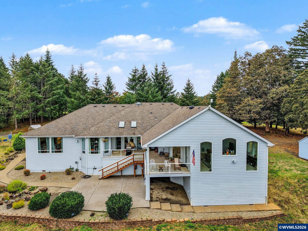
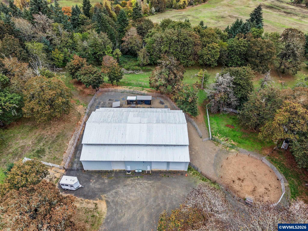
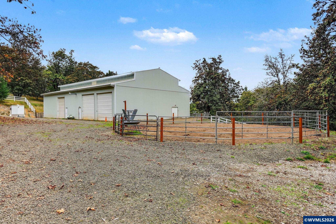
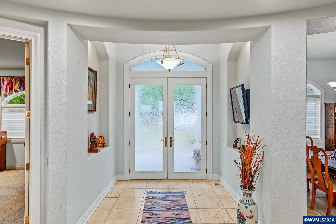
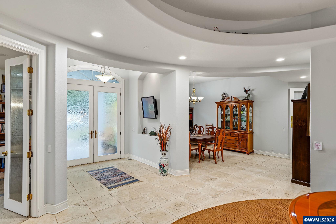
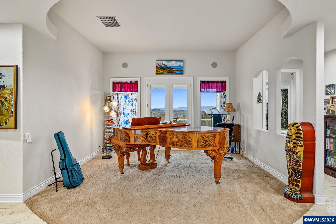
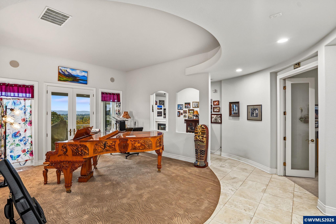
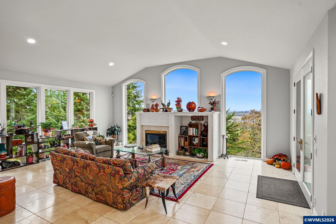
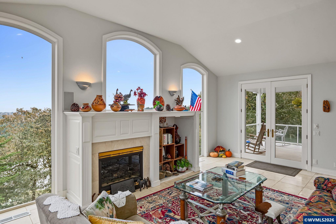
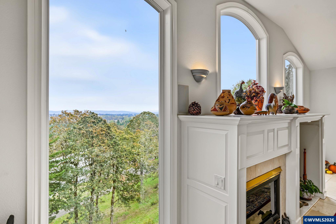
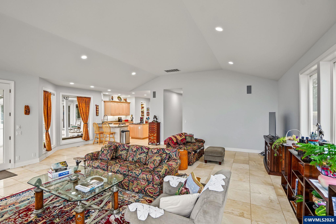
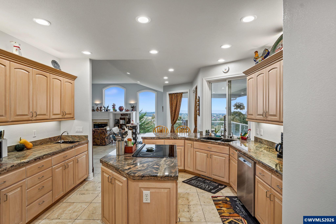
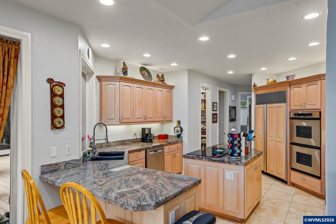
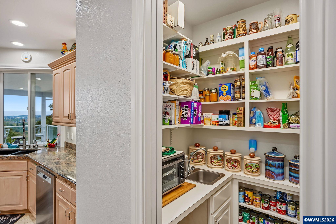
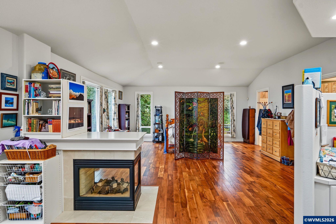
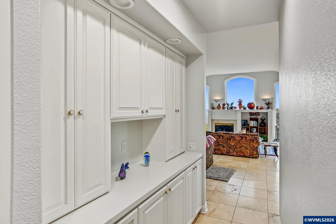
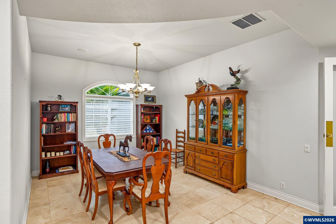
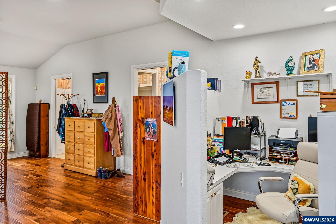
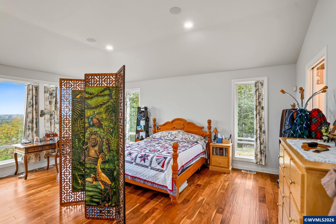
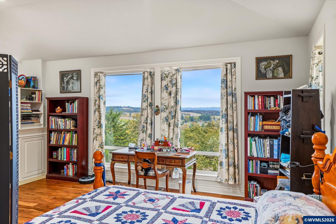
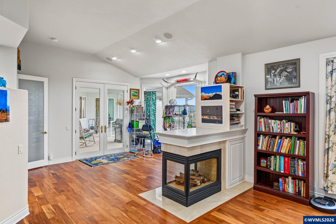
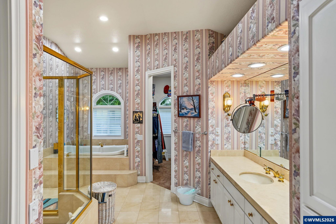
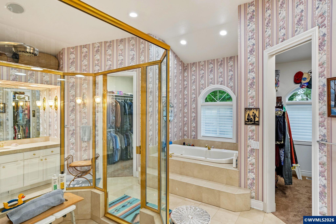
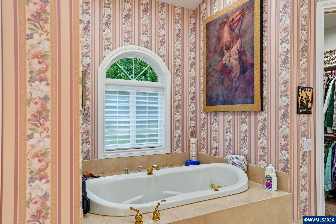
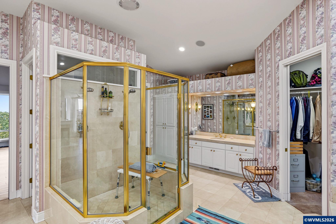
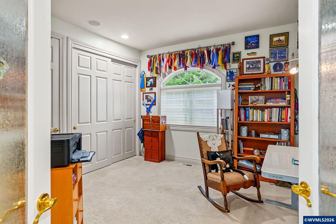
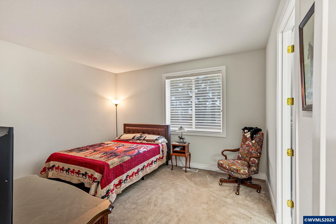
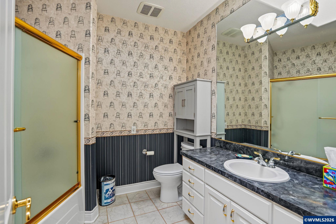
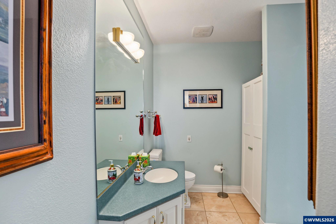
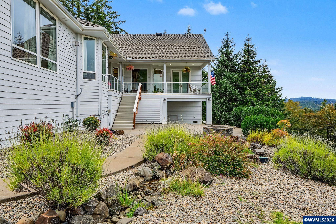
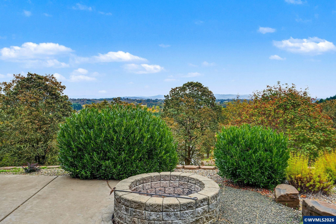
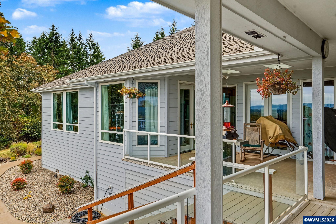
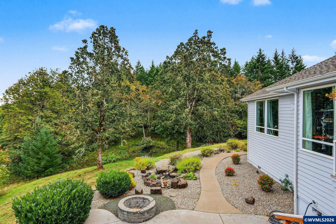
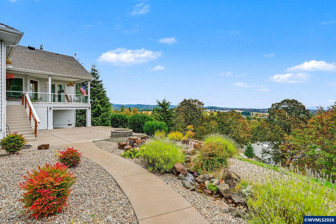
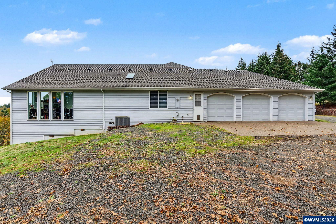
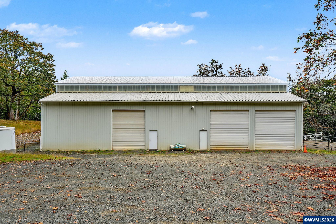
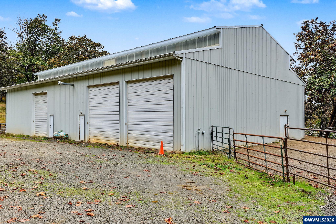
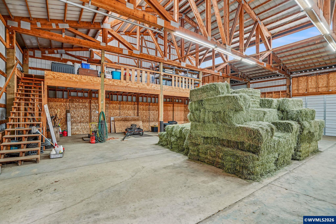
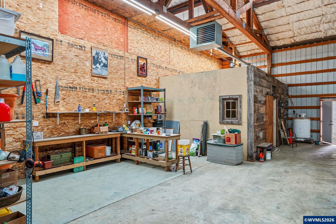
Discover exceptional country living with this stunning, custom-built 1-story contemporary home situated on nearly 50 sprawling, private acres complete with approximately a quarter-mile of scenic Rickreall Creek frontage. Boasting 3,655 square feet of thoughtfully designed living space, this property features 3 bedrooms, 4 bathrooms, including a fully ADA-accessible layout with an accessible entrance and ADA bathroom features. The main interior showcases elegant tile flooring, two cozy gas fireplaces, a kitchen equipped with a built-in range, double ovens, commercial frig, butler's pantry, walk-in pantry, sleek granite countertops with an expansive center island. Enjoy the mountain and city views from the comfort of your living room or year-round view from the spacious, expansive covered patio overlooking this gorgeous property. A 600 Sqft Primary suit with sweeping views from every window, on suit bathroom with two walk in closets, full tile shower and a spa tub for ultimate relaxation. Climate control is exceptionally well-managed via dual heat pump zones, featuring a versatile hybrid unit capable of seamlessly switching between electric and propane power, alongside a convenient house generator hookup. The extensive infrastructure outside is tailor-made for hobbyists, farmers, or equestrians, highlighted by a heated workshop fitted with multiple 250V outlets, hot water, four stall doors to accesses outside paddock, wash bay, custom tack room, crossed fenced pastures, 27 acres of well maintained hay fields, greenhouse, garden storage shed, dedicated RV parking, and ample storage. Practicality meets reliability with a dual-well system--one dedicated to the home and another to the workshop, with the barn well designed to cross-switch to service the main house if ever needed. Secured by a private entrance gate, beautiful white vinyl fencing and surrounded by lush fully fenced pastoral views, this rare acreage estate offers a harmonious blend of seclusion, luxury, and unmatched functional utility.

3
beds

4
baths

3,655 Sq.Ft. LIVING AREA

44.91 Acres lot

Amber Locke-Archibald

Amber Locke-Archibald

Features & Amenities

Interior

  • total bedrooms3
  • Total bathrooms4
  • full bathrooms3
  • half bathroom1
  • Flooring Carpet, Tile, Vinyl, Wood
  • Fireplace Living Room, Other Room, Propane
  • APPLIANCES Yes, No, Electric, Built-in, Electric, Range Included
  • other interior Features Breakfast Room/Nook, Mudroom, Walk-in Pantry, Area (Combination), Formal, Central AC, Heat Pump, Forced Air, Other (Refer to Remarks)

Area & Lot

  • Status For Sale
  • Living Area3,655 Sq.Ft.
  • Lot Area44.91 Acres
  • MLS® ID846836
  • TypeResidential
  • YEAR BUILT1999
  • NeighborhoodPolk County
  • View DescriptionMountain, Territorial
  • Elementary SchoolOakdale Heights
  • Middle SchoolLaCreole
  • High SchoolDallas

Exterior

  • Garage Space3.0
  • water SourceWell
  • roofComposition
  • lot featuresIrregular, Agribusiness, Pasture/Ranch
  • HEAT TYPEOther (Refer to Remarks)
  • AIR CONDITIONINGForced Air, Central AC, Other (Refer to Remarks)
  • sewerNo
  • SubstructureContinuous
  • security FeaturesOwned
  • other exterior Features1 Story, Fiber Cement, Lap, Other (Refer to Remarks), Separate Shop, Shed

Financial

  • Sales Price$1,449,000
  • Real Estate Tax $5,909/yr
View Virtual Tour

Polk County

Polk County was officially created from Yamhill District on December 22, 1845.

Explore

Work With Us

If you are looking for timberland, rural property, or something in between, we are your solution. Browse our Oregon real estate properties and let us help make your dreams reality.

Follow Us on Instagram