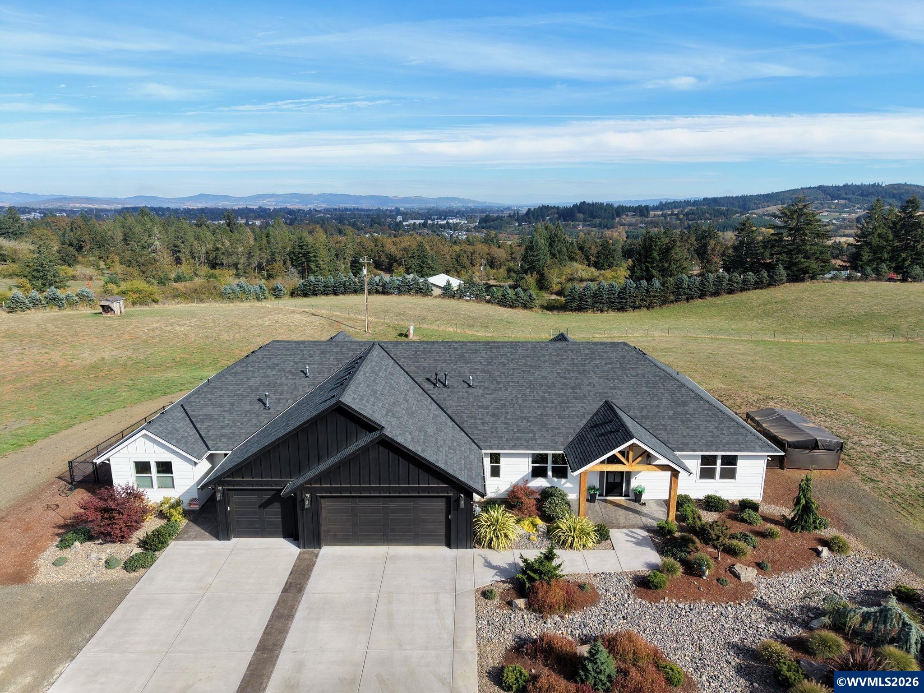
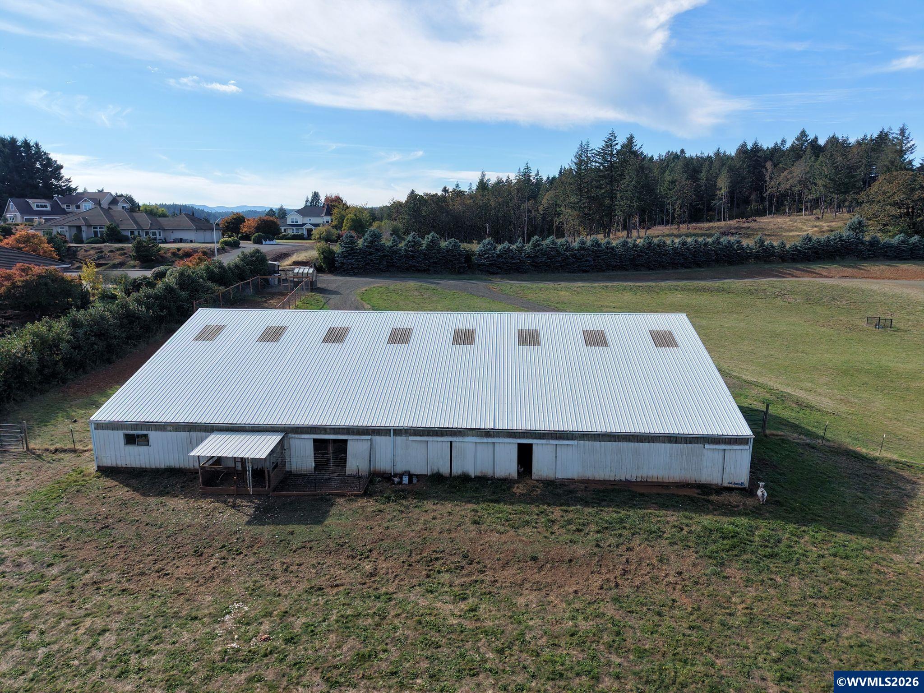
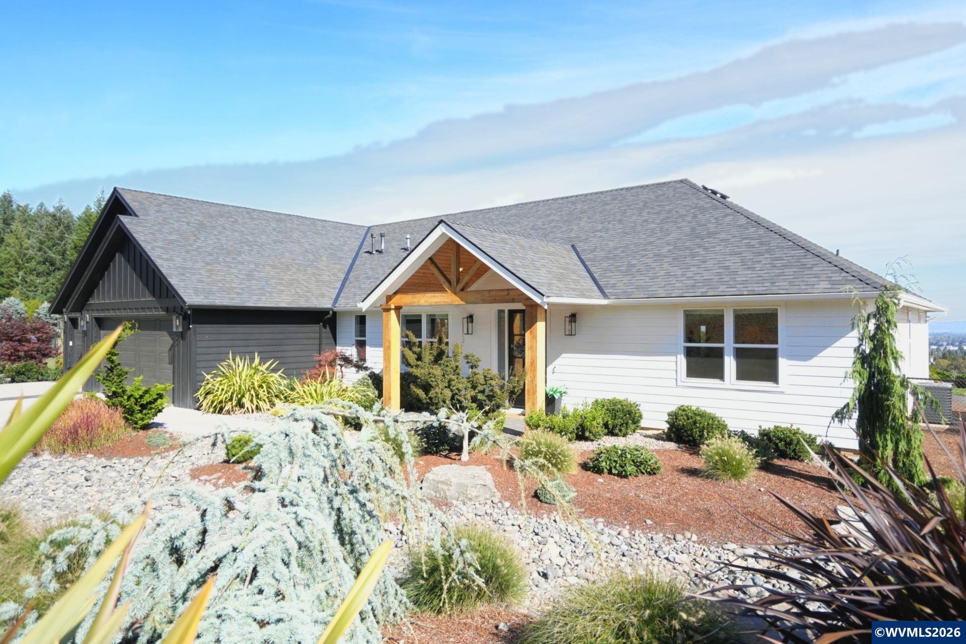
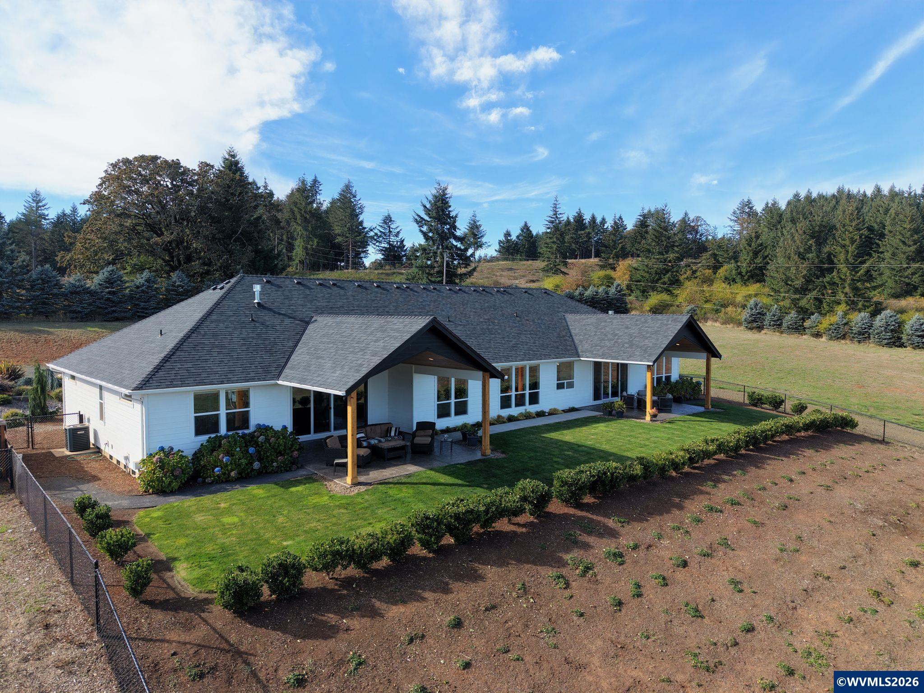
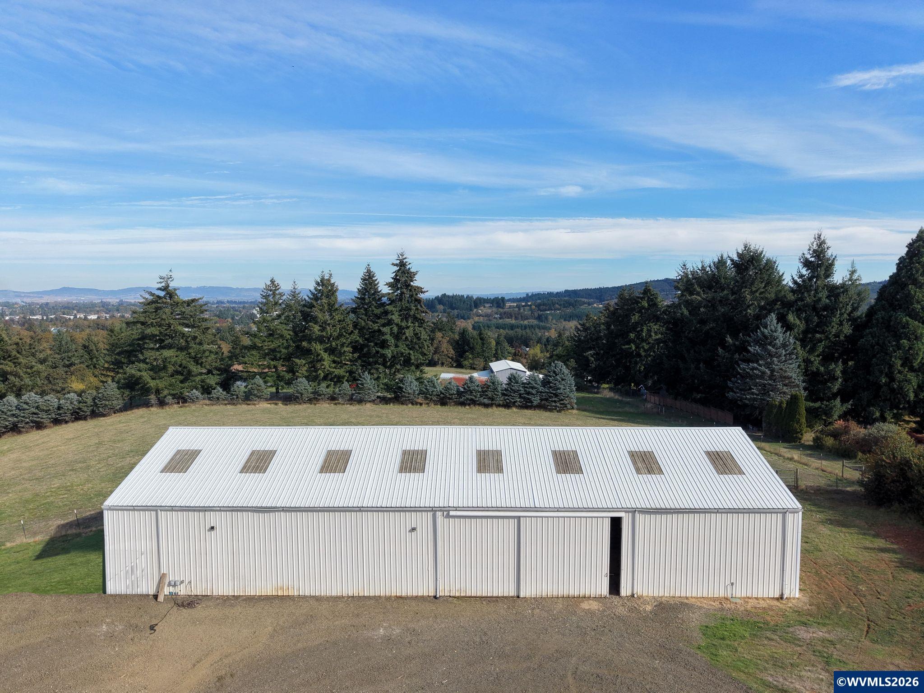
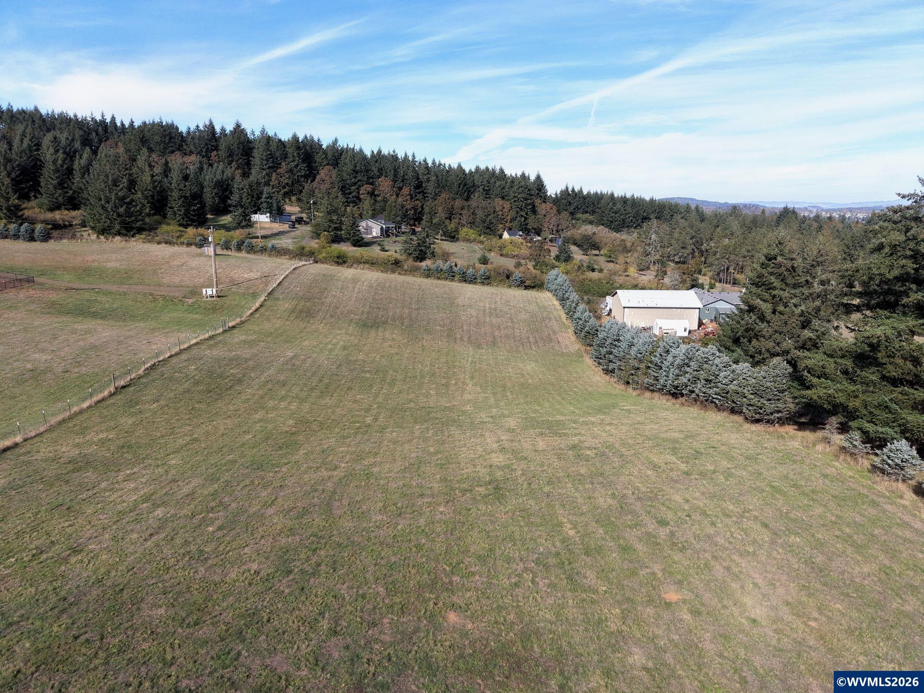
Aerial view of a modern home with dark roofs, landscaped grounds, and open pasture overlooking wooded hills.
1784 SW Bridlewood Dr
SEE ALL PHOTOS
Aerial view of a modern home with dark roofs, landscaped grounds, and open pasture overlooking wooded hills.
1784 SW Bridlewood Dr
Courtesy of MADE OUT WEST LAND COMPANY, LLC, AMBER ARCHIBALD, Direc: 503-551-3244 
For Sale

1784 SW Bridlewood Dr

1784 SW Bridlewood Dr, Dallas, OR 97338

$2,200,000
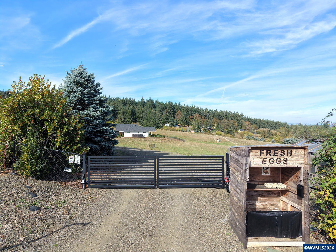
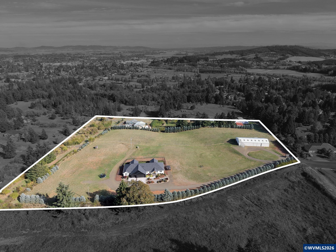
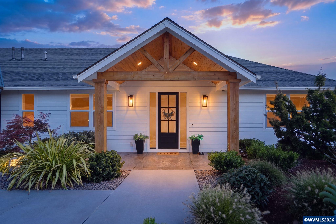
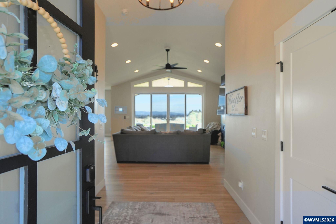
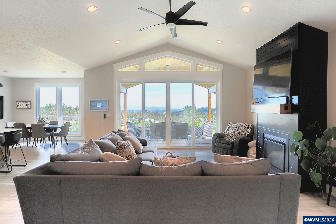
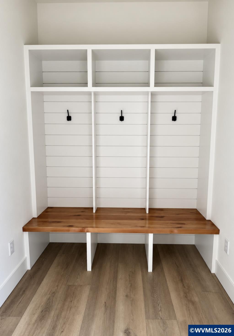
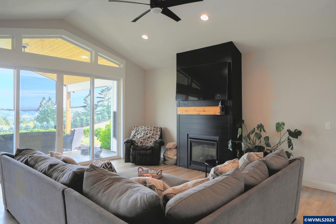
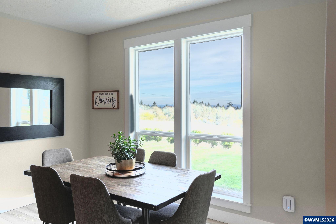
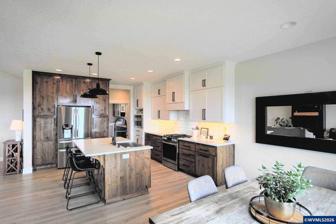
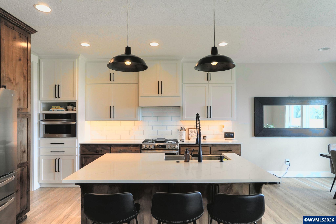
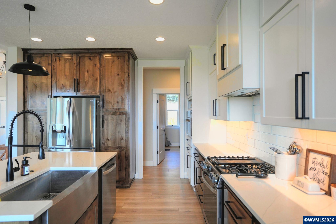
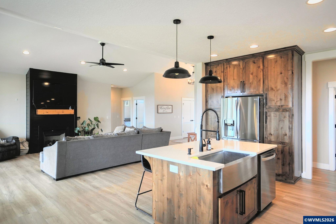
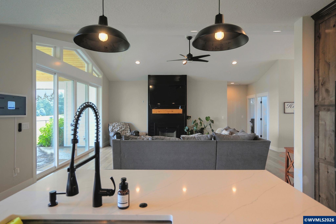
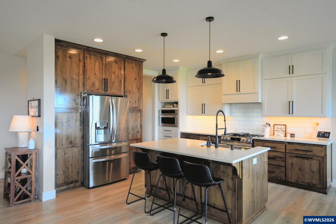
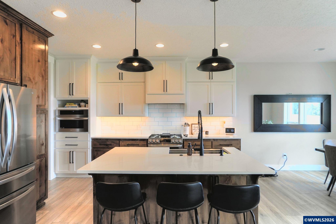
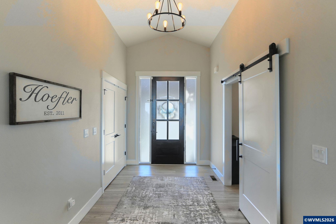
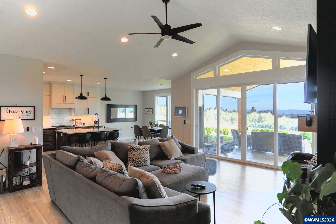
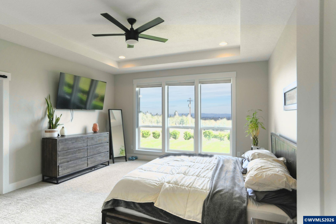
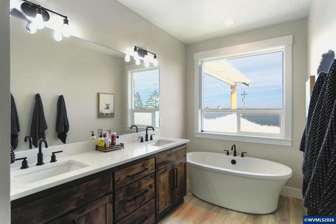
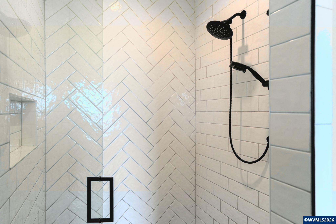
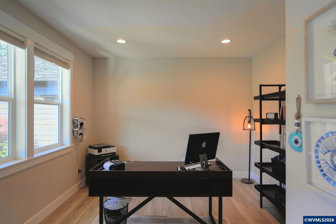
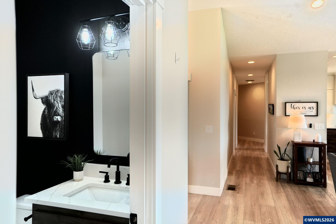
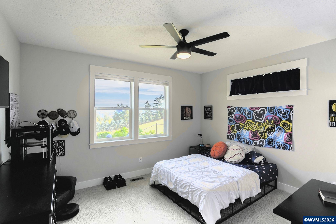
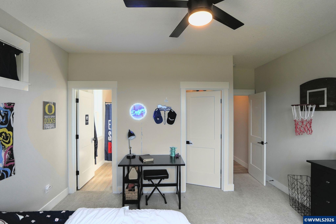
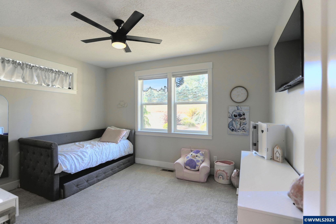
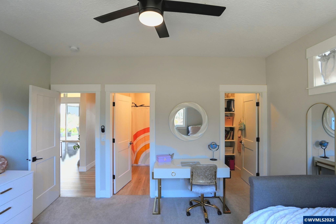
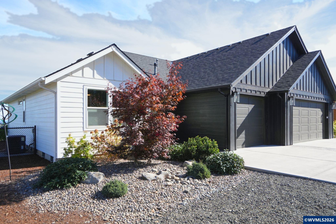
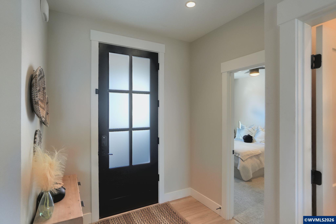
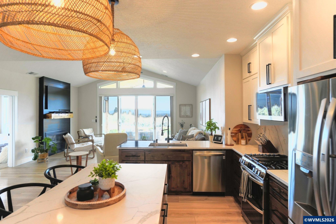
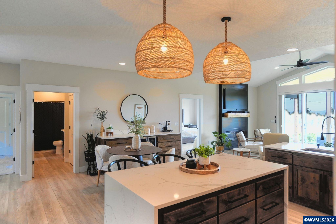
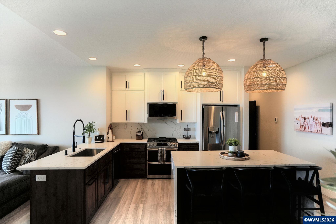
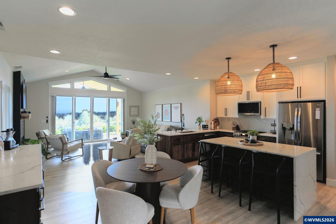
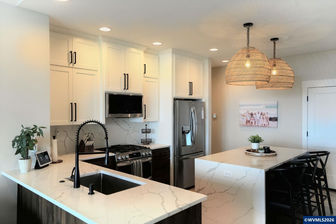
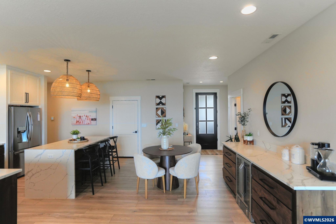
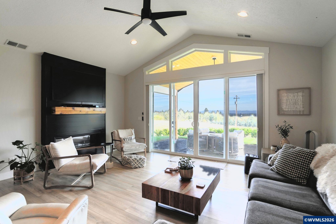
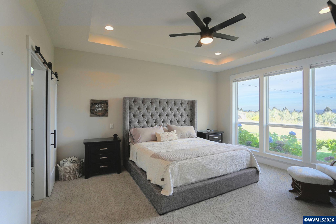
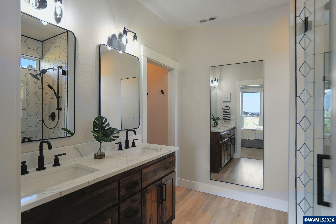
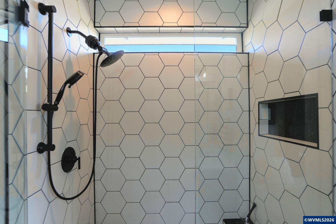
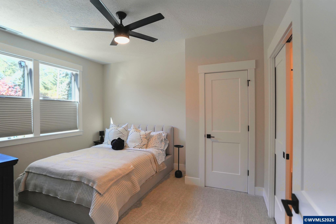
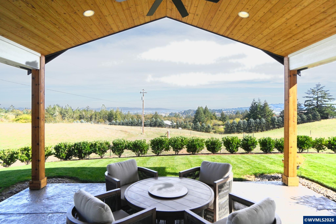
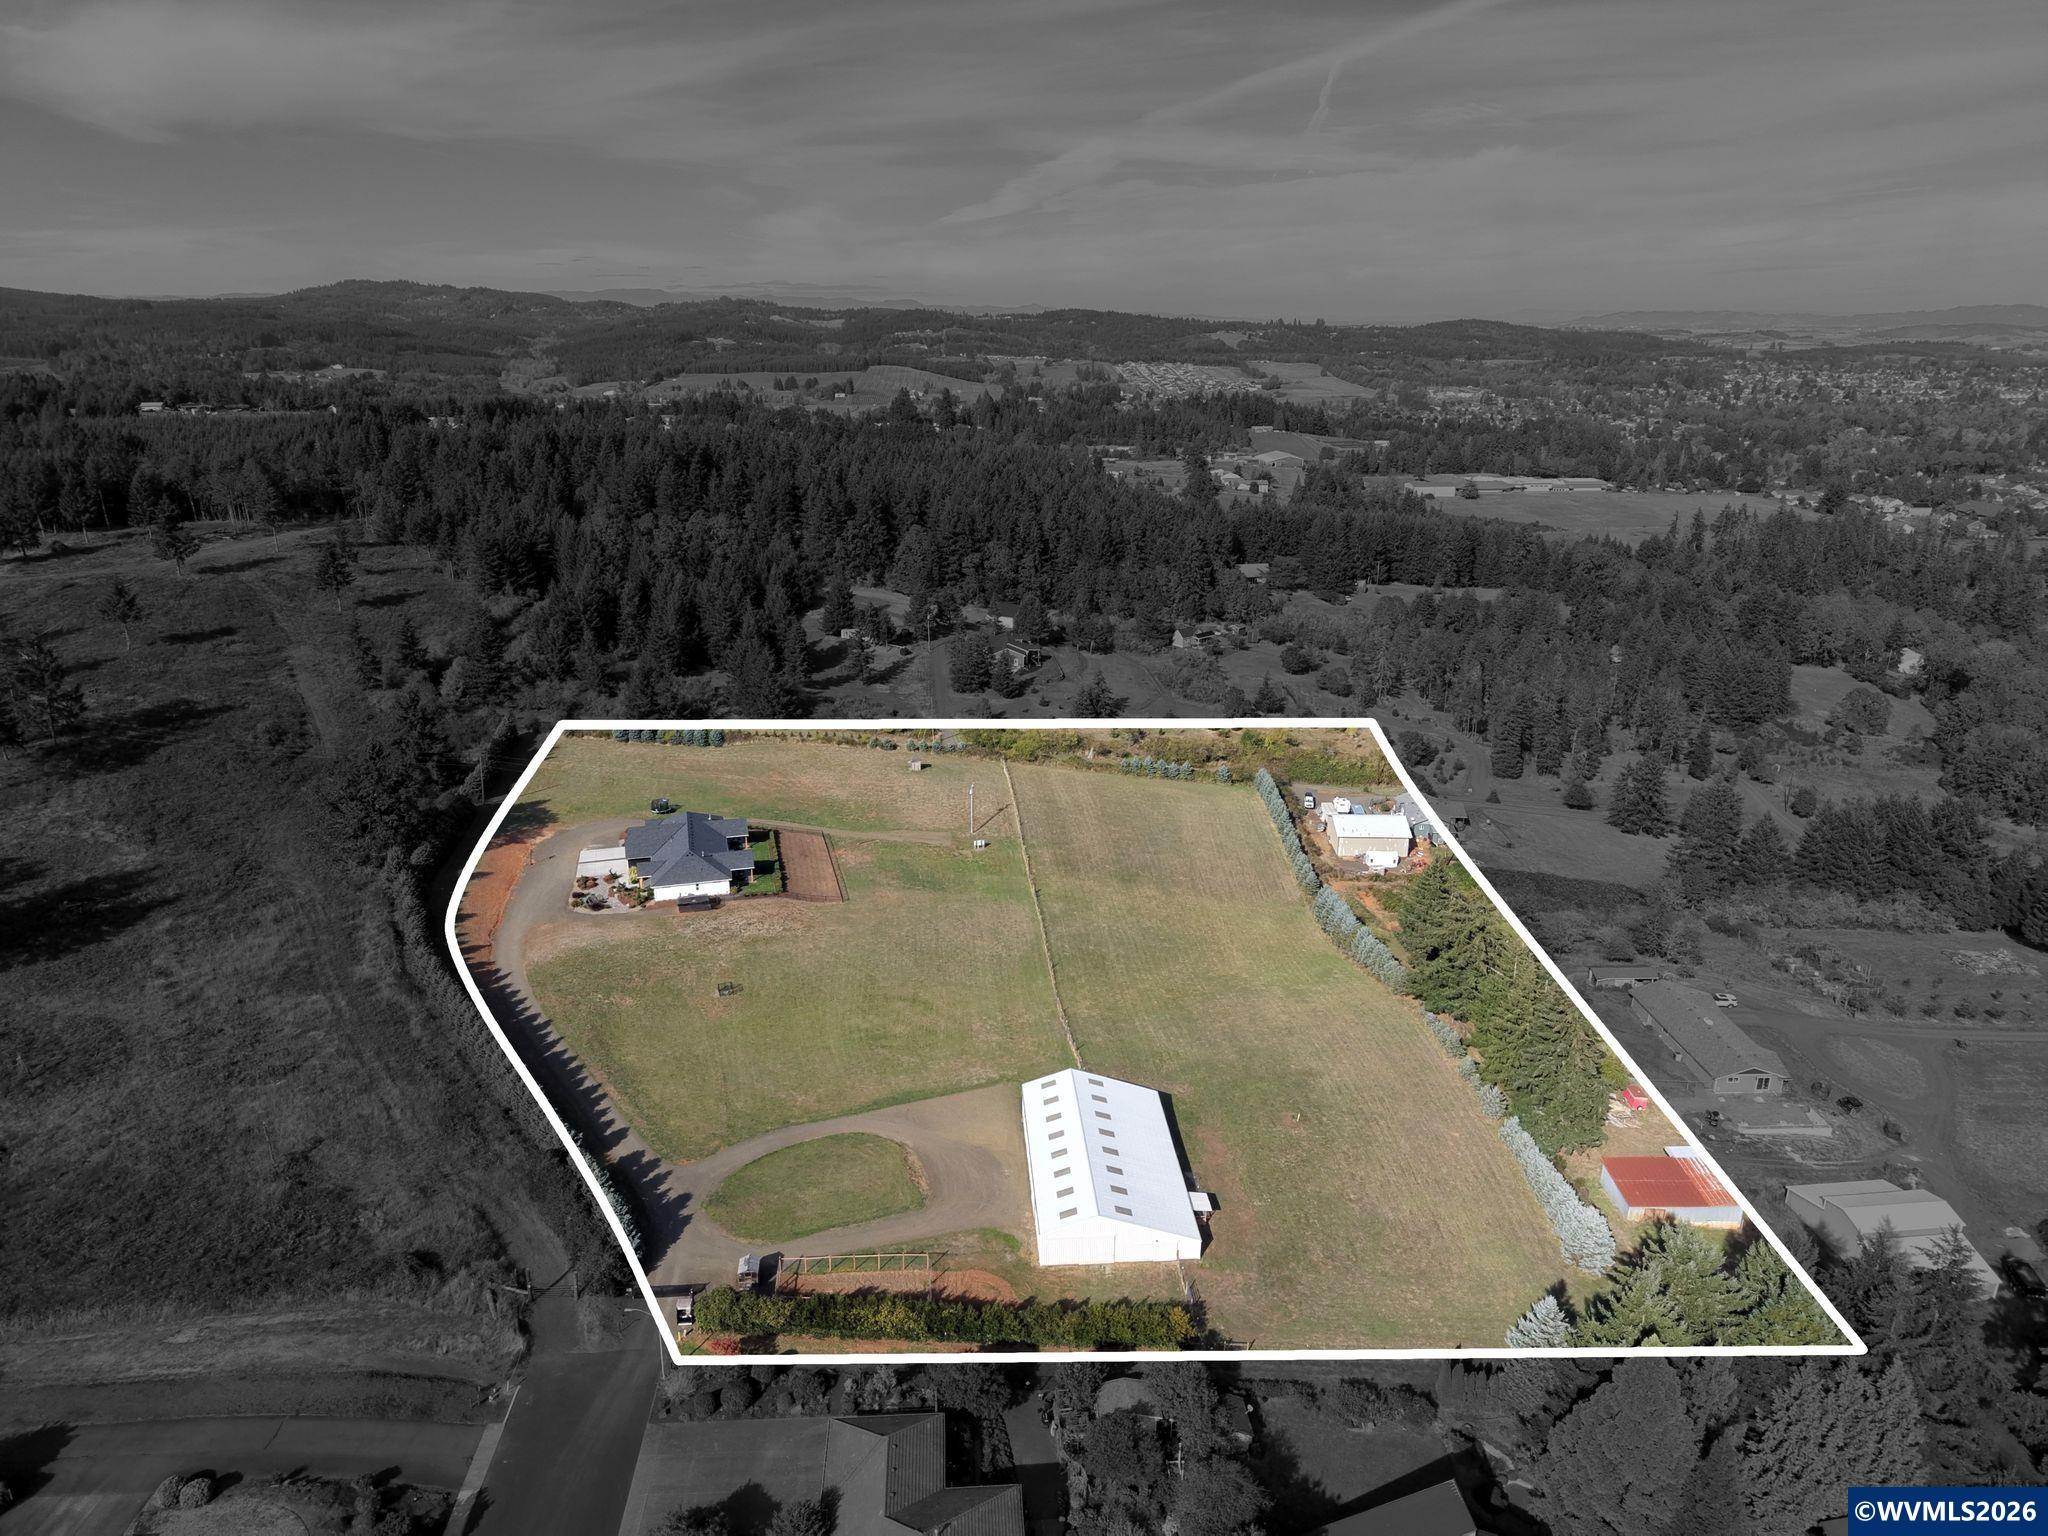
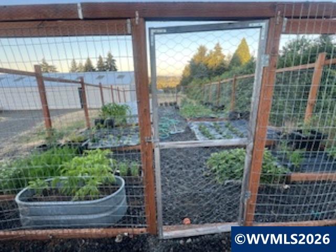
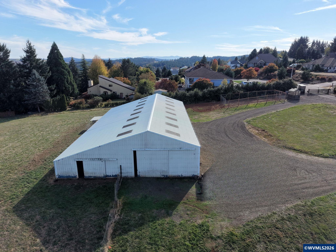
Welcome to an exquisite custom, dual-living country estate perched at the top of the highly desired Bridlewood Estates, offering a rare blend of modern luxury and sprawling acreage. Built in 2023 by the current owner, this exceptional single-level property spans 7.87 total acres inside the City of Dallas. Designed with high-end custom finishes and thoughtful craftsmanship throughout, the expansive 3,772 square foot residence showcases an intelligent attached dual-living layout ideal for multi-generational living or income potential. The main living quarters offer 3 bedrooms and 3.5 baths with an open-concept living space. Beautiful views from the oversized slider, vaulted ceilings, large kitchen with granite counters, gas range and large island. Each bedroom features its own full bath and walk-in closets, an attached two-car garage with a tiled dog washing station. The separate attached ADU features the same high end finishings and offers 2 bedrooms, 2 bathrooms, and an attached one-car garage, totaling a three-car garage capacity. Both units enjoy private, large covered stamped concrete patios that frame, picturesque city and mountain views. Ideally situated inside city limits with the rare conveniences of city water, city sewer and a future investment for development. This private sanctuary at the end of the road also includes a massive 100x80 ft barn, with multiple stalls for livestock and ample storage. Fully fenced pastures for grazing and a fenced garden providing incredible versatility for agricultural pursuits, equipment storage, or hobbies. Property is in a farm deferral allows you to enjoy the convenience of full city amenities while benefitting from lower tax rates-best of both worlds!

5
beds

6
baths

3,772 Sq.Ft. LIVING AREA

7.87 Acres lot
Amber Locke-Archibald

Amber Locke-Archibald

Features & Amenities

Interior

  • total bedrooms5
  • Total bathrooms6
  • full bathrooms5
  • half bathroom1
  • Flooring Carpet, Luxury Vinyl Plank, Tile
  • Fireplace Family Room, Gas, Living Room
  • APPLIANCES Yes, Gas, Gas, Range Included
  • other interior Features Other(Refer to Remarks), Area (Combination), Gas, Central AC, Forced Air

Area & Lot

  • Status For Sale
  • Living Area3,772 Sq.Ft.
  • Lot Area7.87 Acres
  • MLS® ID846855
  • TypeResidential
  • YEAR BUILT2023
  • NeighborhoodPolk County
  • View DescriptionMountain, Territorial
  • Elementary SchoolOakdale Heights
  • Middle SchoolLaCreole
  • High SchoolDallas

Exterior

  • Garage Space3.0
  • water SourceCity
  • roofComposition
  • lot featuresIrregular, Agribusiness, Pasture/Ranch
  • HEAT TYPEGas
  • AIR CONDITIONINGForced Air, Central AC
  • sewerYes
  • SubstructureContinuous
  • other exterior Features1 Story, Fiber Cement, Lap, Barn

Financial

  • Sales Price$2,200,000
  • Real Estate Tax $5,331/yr
View Virtual Tour

Polk County

Polk County was officially created from Yamhill District on December 22, 1845.

Explore

Work With Us

If you are looking for timberland, rural property, or something in between, we are your solution. Browse our Oregon real estate properties and let us help make your dreams reality.

Follow Us on Instagram